If you're planning work on your San Francisco home, the permit answer depends on what you're changing, not just the name of the project.
Painting a room is different from moving a wall. Replacing a fixture in place is different from rerouting plumbing. And some projects need separate electrical, plumbing, or mechanical permits in addition to a building permit.
Use this guide to check common projects and find the next step. These are general guidelines; your property, the full scope, and current city rules can change what you need.
Quick guide: does your project typically need a permit?
Kitchen remodel, typically required
San Francisco generally requires a permit to remodel or replace kitchen fixtures. Some in-kind, nonstructural work may qualify for the city's online kitchen and bath process. That route has limits: for example, the kitchen must be legally permitted, and the work can't involve moving or removing walls.
Adding or moving plumbing, changing wiring, or altering the layout can mean additional permits or review. See our San Francisco kitchen remodel permit cost guide for kitchen-specific details.
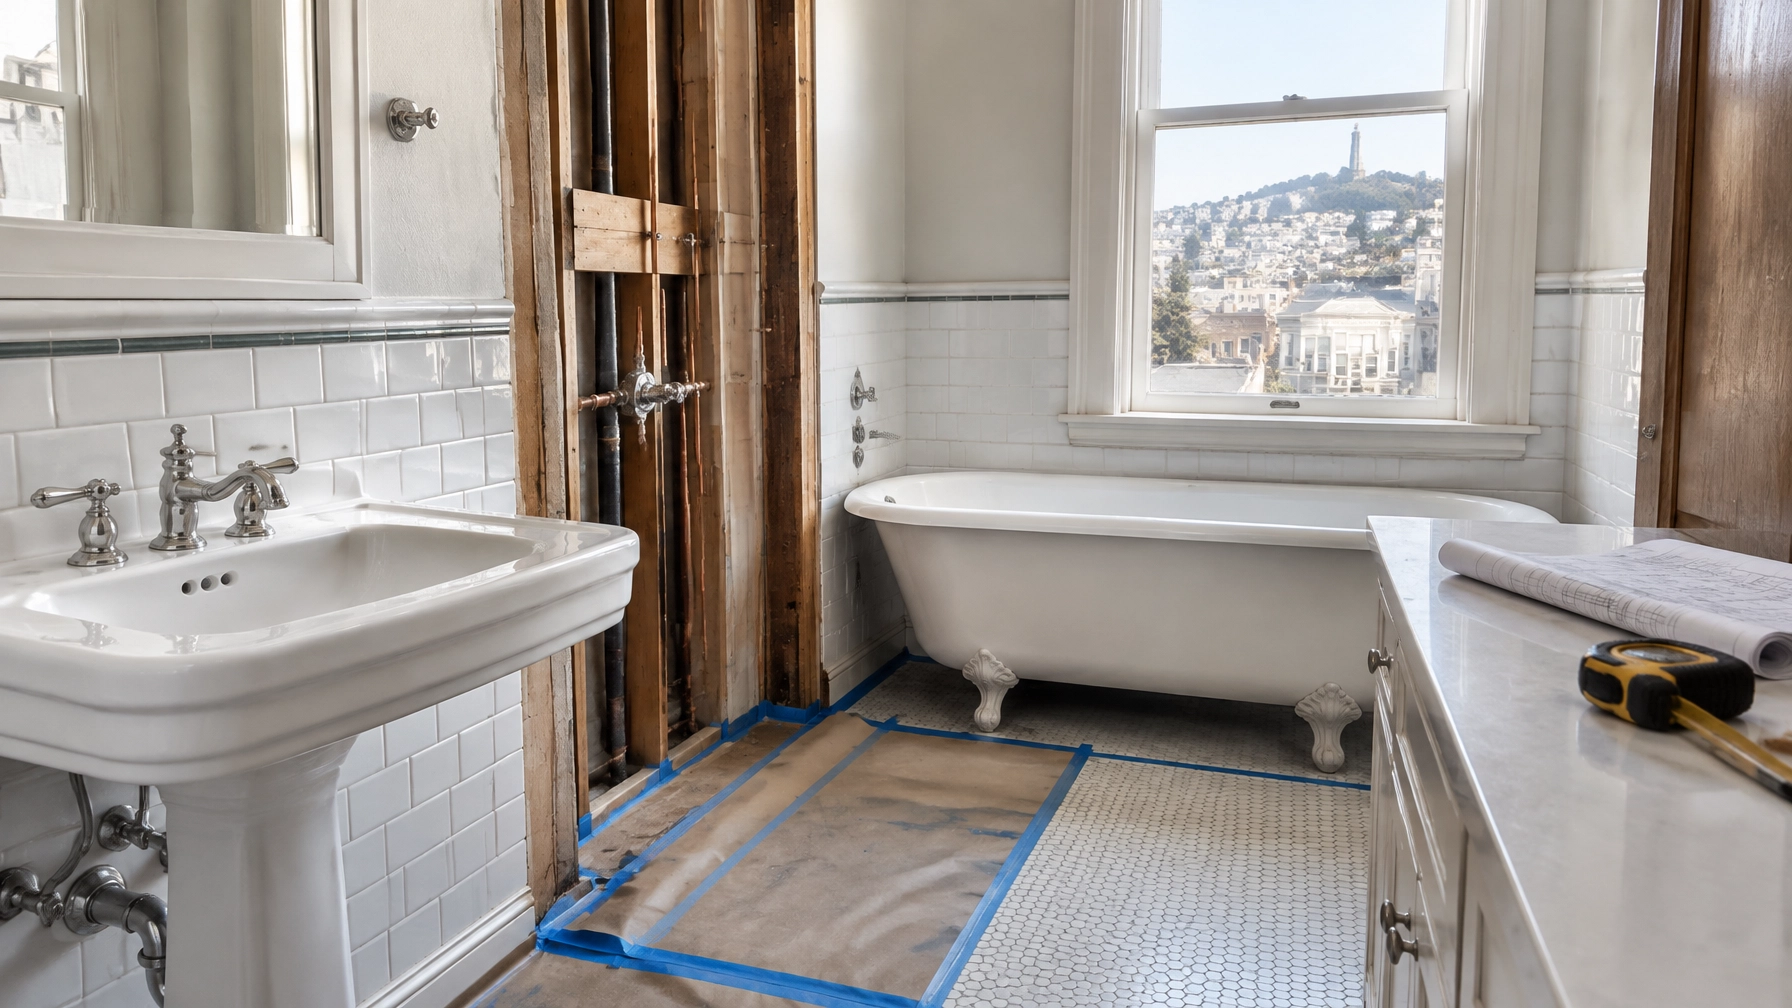
Bathroom remodel, typically required
A permit is generally required to remodel or replace bathroom fixtures. In-kind work with no structural changes may qualify for a simplified application, but the home and project must meet the city's eligibility rules.
Moving a toilet, tub, or shower can involve a separate plumbing permit. Wiring changes may need an electrical permit. Read our San Francisco bathroom remodel permit guide.
Interior paint and flooring, typically not required
Interior painting and similar finish work generally don't need a building permit. Replacing floor coverings is generally exempt outside bathrooms, provided the work doesn't require removing existing required flooring.
If the work involves structural changes, fire-rated materials, or building systems, check with the city before starting.
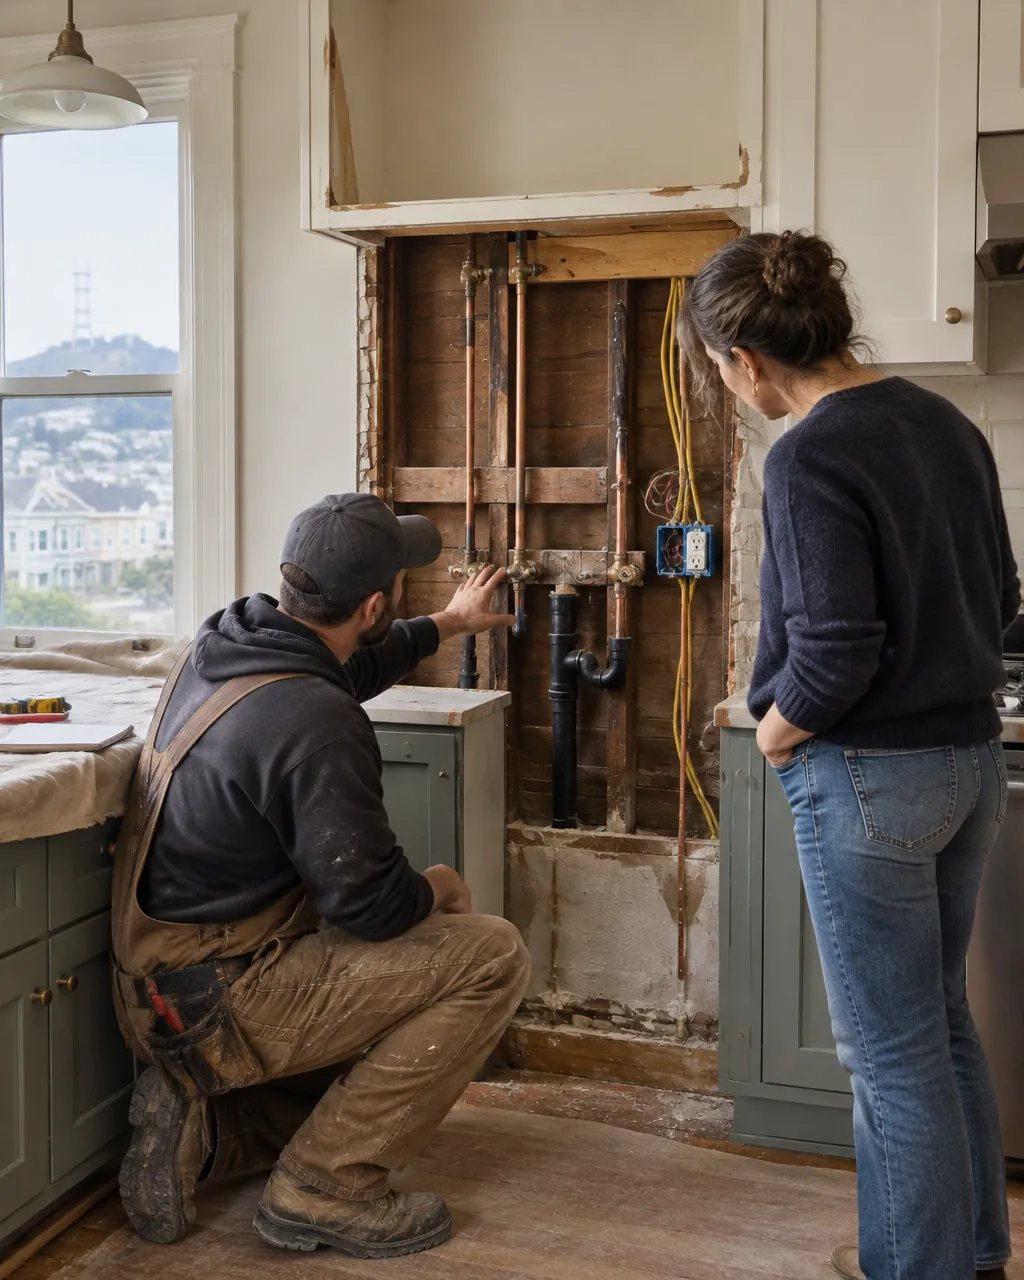
Wall removal, typically required
Removing a wall usually requires a building permit. This applies even if you believe the wall is not load-bearing. A wall may also contain wiring, plumbing, or other systems that need separate permits.
Structural walls, party walls, and walls that affect fire protection need particular care. Ask a qualified professional to assess the wall before demolition.
Window replacement, typically required
A building permit is required for every window replacement in San Francisco, even in non-historic buildings, including windows on the front, rear, and sides of the building. In-kind replacements, same size and location, must be applied for on the PermitSF portal. Changing the size or location, or adding a new opening, requires an Over-the-Counter permit with plans.
Windows visible from the street or other public right-of-way must meet Planning's window replacement standards, not just in historic districts. Confirm the applicable Planning review and design requirements before buying replacement windows. Landmark historic properties may need a separate Planning approval before the building permit application.
Door replacement, depends
Replacing an interior door is generally exempt unless it serves a fire-protection purpose. Replacing an exterior residential door in the same size and location, without installing an automatic door, uses the PermitSF portal. A new opening, a change to the opening's size or location, storefront doors, motor-powered doors like automatic garage or ADA doors, and garage doors that roll up into the ceiling require an Over-the-Counter permit at the Permit Center.
Garage doors are a case of their own: they're not covered by the code's interior-door exemption, so replacing one requires a permit. The city's exterior-project guidance lists garage door replacement as an Over-the-Counter project. Check the door's fire rating and self-closing requirements before buying, especially for doors between the garage and living space.
Reroofing, typically required
A permit is generally required before installing, repairing, or removing roofing material. There is a small exemption: no permit is needed if no roof sheathing is installed, repaired, or removed, and the reroofing covers 25% or less of the roof area within any 12-month period.
Exceeding the 25% exemption means you need a permit, but does not by itself require an in-person application. Reroofing that needs no plans and does not replace structural components uses the PermitSF portal; only a licensed C-39 contractor can apply for the online reroofing permit. Work that requires plans or replaces structural components, such as framing or decking/sheathing, follows the Over-the-Counter route.
Decks and patios, depends
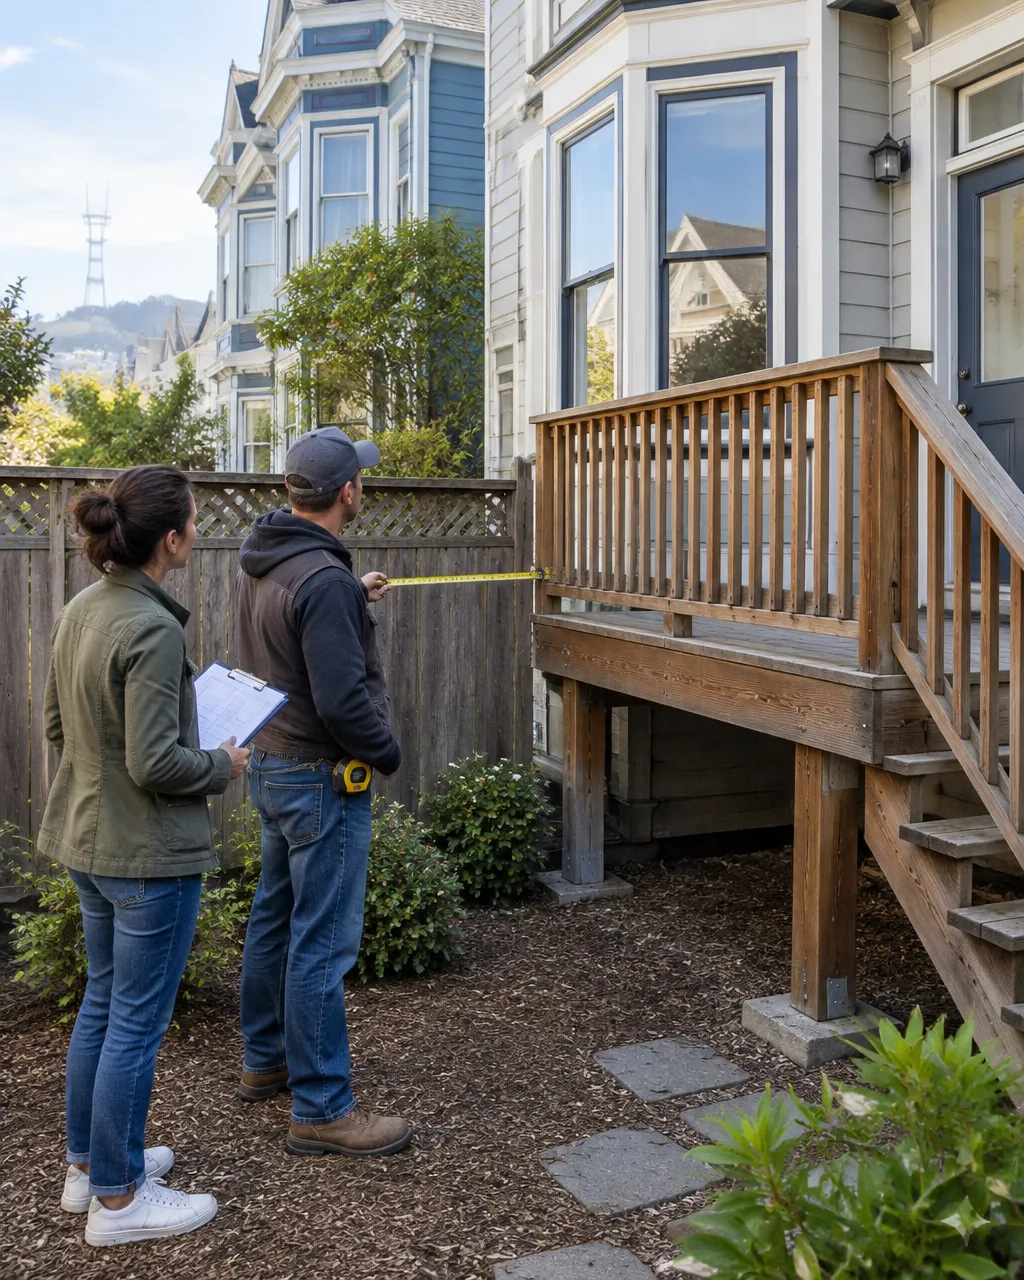
A new deck or a substantial deck alteration typically needs a building permit. Height, location, setbacks, and the amount of repair affect the review path.
The city's exterior-project guidance lists decks less than 10 feet above grade that meet Planning setbacks as eligible for Over-the-Counter review. It also lists decks less than 20 feet above grade that meet setbacks among projects needing plans. Confirm the plans requirement for your specific design rather than assuming a low deck needs no plans. Repairing or replacing more than 50% of a deck or its stairs requires plans. Higher decks or projects that trigger Planning neighborhood notification may need in-house review.
A simple patio or low platform may be exempt in certain cases. For example, the city's general exemption includes platforms no more than 30 inches above grade that are not part of an exit, are not over a basement or story below, and are not part of a required accessible route. Check the actual design and site conditions before relying on an exemption.
Fences, depends
A fence under 6 feet high along the rear or side lot lines at the rear of a property is generally exempt from a building permit. Taller fences, and fences above 3 feet in a front yard, typically need review.
Planning rules, visibility, and where the fence sits on the lot still matter. Confirm requirements for a fence exactly at a height limit rather than assuming the exemption applies.
Sheds and accessory structures, depends
A small, detached, one-story storage shed or similar structure may be exempt if its projected roof area is under 100 square feet and it is no taller than 8 feet.
A larger or taller structure, or one that is attached, has a foundation, or includes utilities, may need a permit. Check before ordering a shed or preparing the site.
Water heater replacement, typically needs a plumbing permit
A separate plumbing permit is generally required to replace a water heater. New flue work, relocation, changed fuel type, or related electrical or mechanical work can add permits.
Review our San Francisco water heater replacement permit guide and plumbing permit guide before you schedule the work.
Electrical panel upgrade, typically required
A panel or service upgrade generally requires an electrical permit. Work that adds wiring, circuits, or electrical capacity usually needs electrical review as well.
The project may also involve a building permit if it is part of a larger renovation. See our San Francisco electrical permit guide.
HVAC work, typically needs a mechanical permit
Replacing or installing heating, ventilation, or air-conditioning equipment often requires a mechanical permit. Work that changes wiring, gas lines, or plumbing can require separate trade permits too.
The permit path can depend on the equipment, location, and how the system connects to the home.
Garage conversion, typically required
Converting a garage into habitable space typically requires a building permit and plans. The work may also need electrical, plumbing, or mechanical permits.
If the conversion creates an independent dwelling unit, it may be treated as an ADU. Review our San Francisco ADU permit guide before deciding on a layout or starting construction.
ADU, typically required
A new attached or detached ADU, or a conversion that creates a dwelling unit, requires city review and permits. The process can involve Planning and DBI, as well as permits for trade work.
The property's existing units, zoning, historic status, and proposed scope can affect the route. Some projects qualify for ministerial review, which does not involve discretionary review; other projects may involve additional review. See our guide to San Francisco discretionary review for that separate process.
Foundation work, typically required
New, repaired, replaced, or underpinned foundations involve structural work and typically require a building permit and plans. Excavation may also require additional review, depending on the site and project.
Include foundation work when you describe your full scope for an addition, ADU, or major remodel.
Three permit checks homeowners often miss
1. The work affects a building system.
A project can need a separate electrical, plumbing, or mechanical permit even when it also has a building permit. For example, a kitchen remodel might involve all four.
2. The work changes the number of dwelling units.
Creating, combining, or removing a unit can change the project's review path. Identify the unit count and intended use clearly when checking requirements.
3. The home is in a historic area or has a historic designation.
Exterior work may require Planning review in addition to a building permit. Check the property's status using the San Francisco Property Information Map and review the city's historic preservation FAQs.
What to do when the answer is unclear
Start with the complete project scope. List what you'll remove, add, move, or replace, including any changes to walls, fixtures, wiring, pipes, equipment, and the building's use.
Then check the property and confirm which permits apply. San Francisco's permit guidance lists common exemptions, but an exemption from a building permit does not automatically exempt trade permits or Planning review.
When you confirm that your project needs a permit, use our step-by-step guide to getting a San Francisco building permit online. It explains how to choose a permit path, prepare documents, submit, and respond to review.
For help identifying permits for your specific project, answer a few questions about your scope. A project-specific check can help you see the likely permits and next steps before work begins.
Why it's worth checking before work starts
For work done without a building permit, DBI states that the penalty is nine times the permit issuance fee plus the original permit fee. The penalty is based on the work already done, not the total value of a larger planned project. Resolving the violation also means filing for the required permits after the fact, when inspections, plans, or corrections may cost more than they would have before the work was done.
Read what can happen if you build without a permit in San Francisco before deciding to skip a permit.
For fees and timing, see our San Francisco building permit cost and timeline guide. Fees depend on the work and the permits required.
Sources
- San Francisco DBI: Check if your construction project needs a permit
- San Francisco DBI: Apply for a kitchen or bath remodel permit
- San Francisco DBI: Over-the-counter permits for exterior residential projects
- San Francisco DBI: Replace your windows
- San Francisco Planning: Standards and recommendations for window replacement
- San Francisco DBI: Replace a door
- San Francisco DBI: Apply for a reroofing permit
- San Francisco Building Code Section 106A.2: Work exempt from permit
- San Francisco DBI: 2025 Building Code amendments, including Section 106A.2
- San Francisco DBI: Notice of Violation (NOV)
- San Francisco Planning: Historic Preservation FAQs
- San Francisco DBI: Apply for an electrical permit
- San Francisco DBI: Apply for a plumbing and mechanical permit
- San Francisco DBI: Current fee schedules
Disclaimer: This guide is for general information only and is not legal, code, or permit advice. Always confirm current requirements with the City and County of San Francisco before you apply.